Service
Bespoke Joinery & Interiors
Cabinetry, panelling, wardrobes and fitted furniture drawn, made and installed for a single room.
Approach
One trusted team, from first survey to final handover.
Joinery is where an interior becomes specific. We work from architects' and designers' drawings, or develop details ourselves, then produce and install cabinetry that fits the building as found.
Timber selection, grain matching, shadow gaps and ironmongery are resolved before manufacture, not on site.
Capabilities
Kitchens
Cabinetry, islands and utility rooms in veneered, painted and solid timber.
Wardrobes and dressing rooms
Fitted storage planned around the room and the client's use of it.
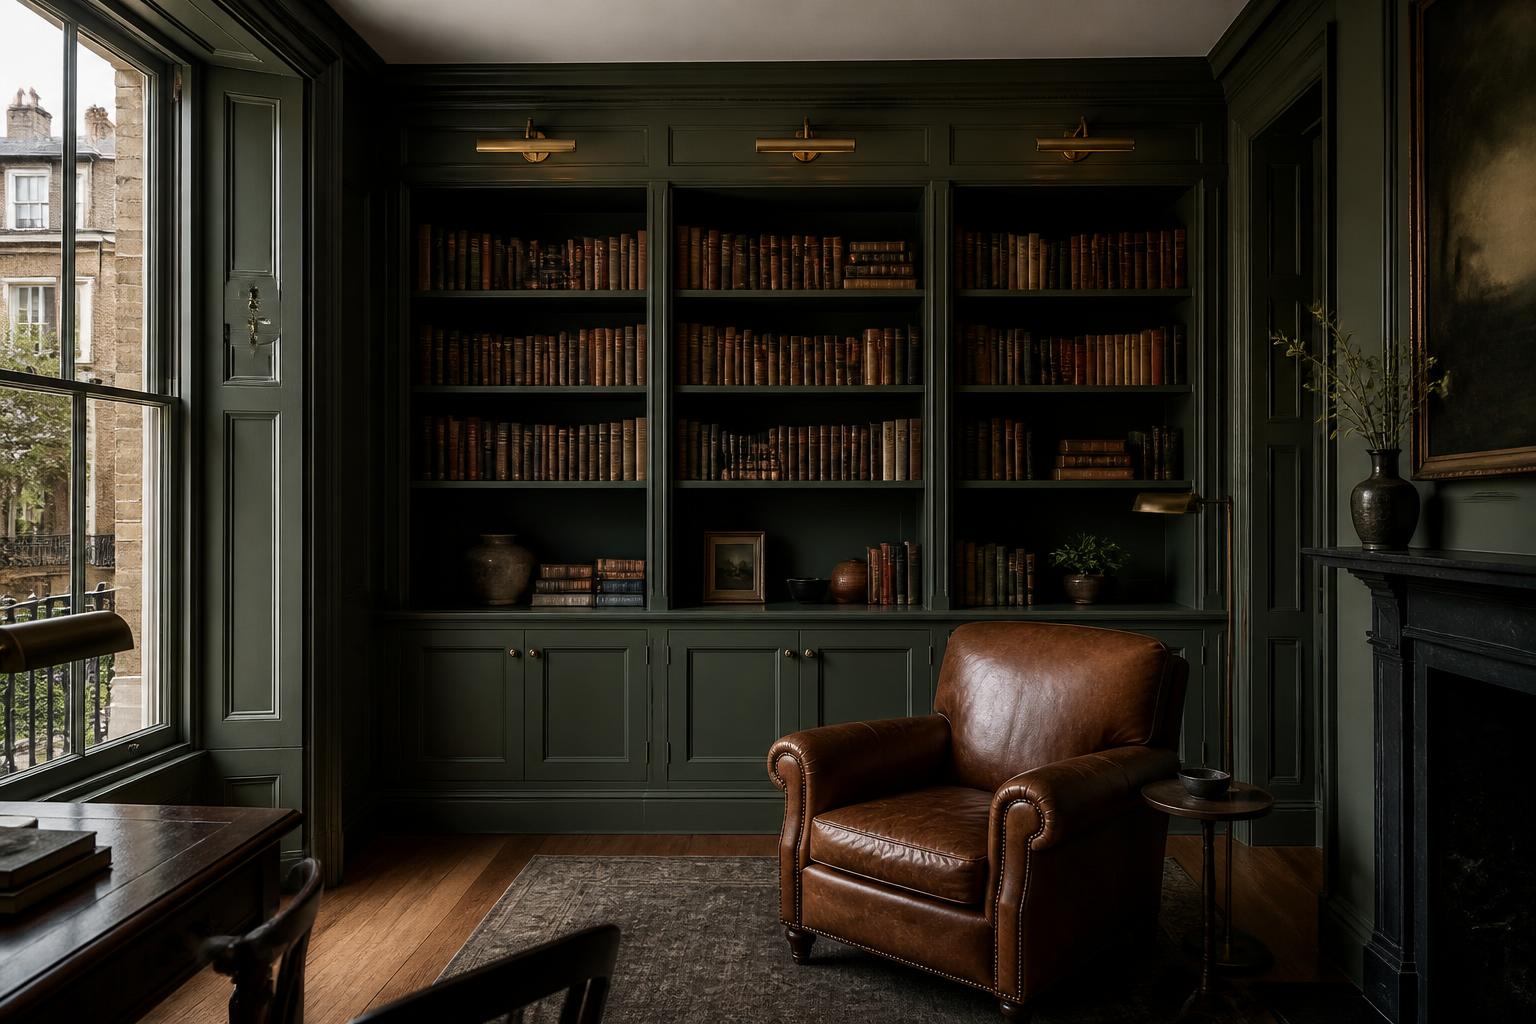
Libraries and studies
Shelving, desks and integrated doors made to the wall as built.
Wall panelling
Traditional and contemporary panelling, boiserie, fluted and slatted linings.
Bars and media units
Drinks cabinetry, media walls and integrated lighting and services.
Specialist fabrication
Metalwork, glazing and stone elements made alongside joinery so components meet cleanly.
How the work runs
- 01
Survey
Rooms laser-measured as built, not as drawn.
- 02
Shop drawings
Details issued for approval before any material is cut.
- 03
Workshop
Made under cover by the same joiners who install it.
- 04
Installation
Fitted, adjusted and finished on site, then protected until handover.
Selected work
Bespoke Joinery & Interiors gallery.
The portfolio includes selected projects delivered by members of the Blackstones team prior to the formation of Blackstones Construction.